 Order Helpline:
 Search
 Email
Email Cart (0)


How to Zone Your Home Without Building Walls
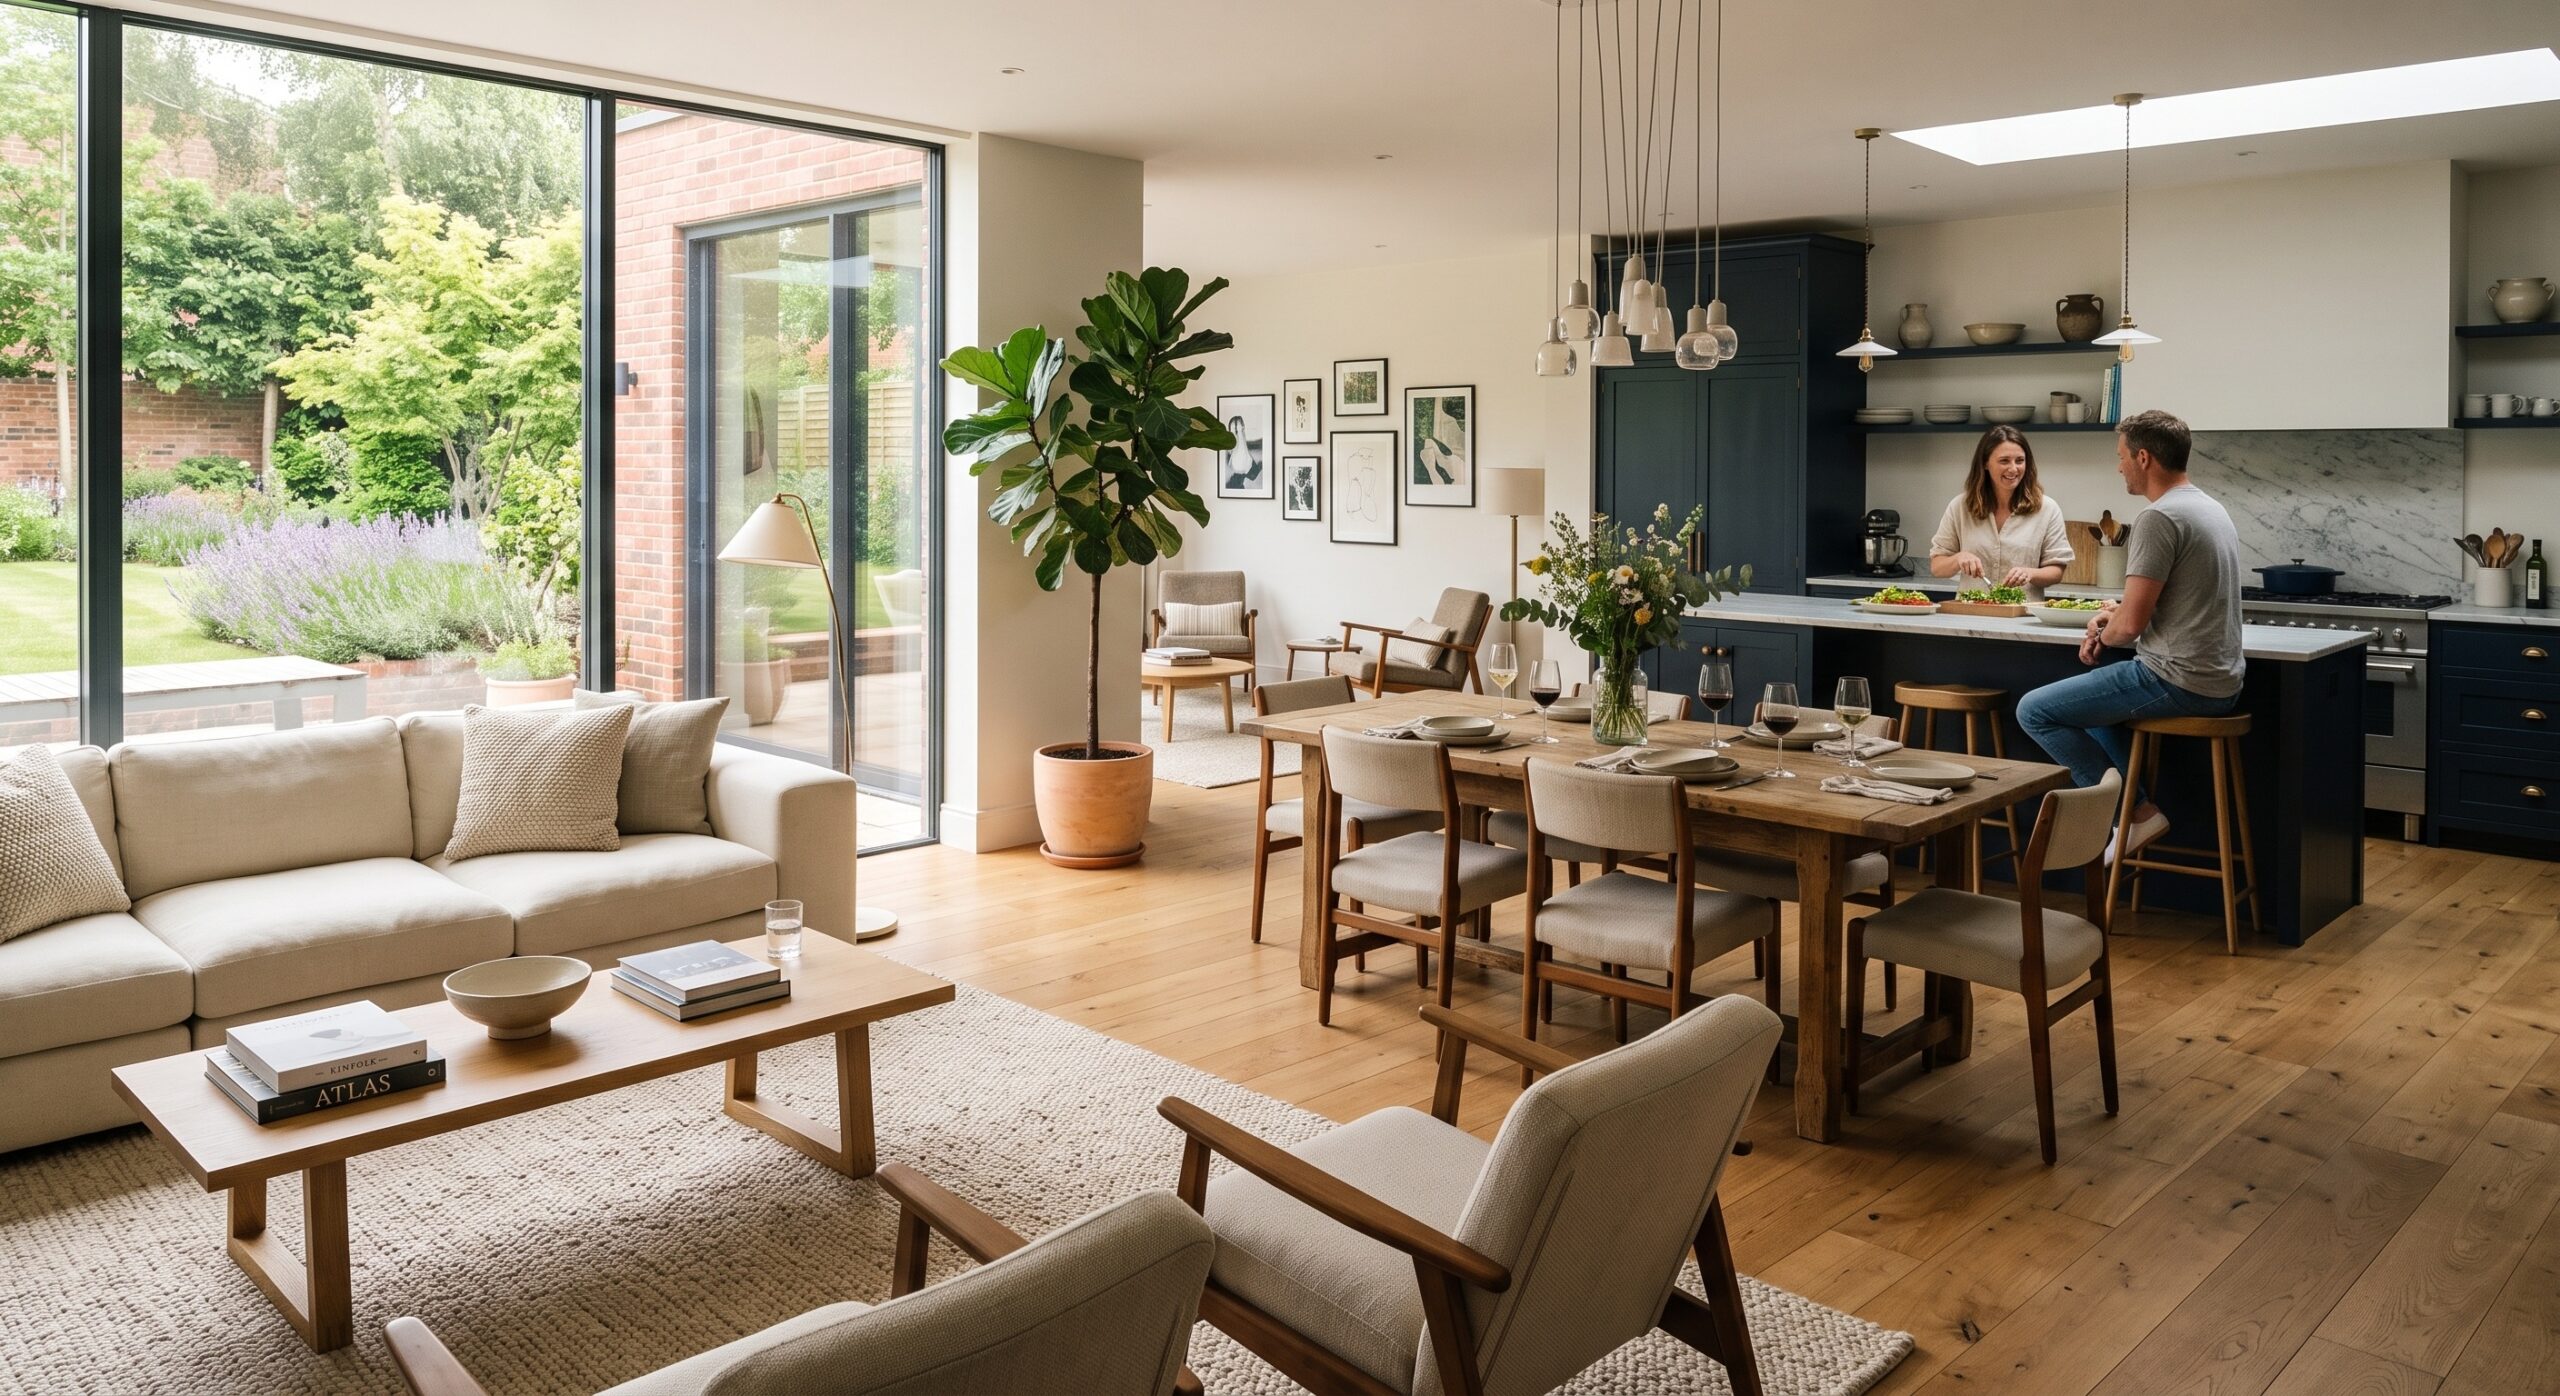
Open-plan living has had a very good run. For years, we’ve knocked through dining rooms, opened up kitchens, removed partitions and chased that bright, sociable, “everyone together” feeling.
And it can be brilliant, but…
Until someone is trying to watch TV while another person is on a work call. Or the washing machine is performing its final spin cycle during dinner. Or cooking smells drift through the whole downstairs. Or your lovely open-plan space starts to feel less like modern living and more like one big room where every activity is happening at once.
And while it might not solve all these problems completely, this is where zoning comes into its own.
Zoning your home means creating different areas for different uses without necessarily building new walls. It helps you keep the light, space and flexibility of open-plan or broken-plan living, while making your home feel more organised, comfortable and practical.
The good news? You don’t need to start knocking things down or putting walls back up. With the right internal doors, glazing, furniture, flooring, lighting and layout choices, you can create clear zones that work beautifully for everyday life.
As Matt Shaw, Technical Director here at Doors & More, says:
“Zoning is really about giving each part of the home a clearer job. You don’t always need to build new walls to do that. Sometimes, the right door, a better layout or a smarter use of light can completely change how a space works.”
So, here’s how to zone your home without building walls… But first…
What does zoning mean in interior design?
Zoning is simply the process of dividing a space into areas with different functions.
In a home, that might mean separating a kitchen from a dining area, creating a quiet work corner in a living room, giving children a play area, making a reading nook or creating a more defined entrance space in a hallway.
The aim is not to make your home feel smaller. Done well, zoning helps each area feel more purposeful.
Instead of one large room trying to do everything, you get a series of spaces that work together. A cooking zone. A relaxing zone. A dining zone. A working zone. A storage zone. A “please put your shoes somewhere that is not the middle of the floor” zone.
Zoning can be especially useful in modern homes where rooms often need to do several jobs at once. A kitchen might also be a dining room, homework spot and social space. A bedroom might need to include a dressing area or desk. A living room may need to work for relaxing, entertaining and remote working.
The trick is to give each activity its own little patch of the kingdom.
As Matt confirms:
“The best zoning choices are the ones that make everyday life easier. It’s not just about how a room looks, but whether it works for cooking, relaxing, working, entertaining and all the other things homes now have to handle.”
Is zoning better than open-plan living?
Zoning isn’t necessarily better than open-plan living, but it can make open spaces easier to use. It gives different activities their own areas while keeping the sense of space and connection that many people like about open-plan homes.
Why zone your home instead of building walls?
Building a new wall can be useful in some situations, but it’s not always the best solution. Walls can reduce natural light, make a space feel smaller and create a more permanent layout that may not suit how your household changes over time.
Zoning offers more flexibility.
It allows you to divide space visually or practically while still keeping a sense of connection between rooms. This is ideal if you like the openness of your home but need a bit more structure.
Zoning can help you:
- Make large rooms feel cosier
- Improve privacy without closing spaces off completely
- Reduce noise between different activities
- Control cooking smells or household clutter
- Improve flow through the home
- Make better use of awkward corners
- Create work, play or storage areas
- Let natural light move between rooms
- Make open-plan spaces easier to live in
In other words, zoning is the middle ground between “one giant room where everything happens” and “a maze of tiny rooms where nobody can find each other.”
Use Internal Doors to Create Flexible Zones
Internal doors are one of the most effective ways to zone a home because they give you choice.
You can open them when you want light, space and connection. You can close them when you want privacy, quiet or a little separation from all the chaos.
This is where the right door can make a huge difference. Rather than thinking of internal doors as purely functional, it helps to see them as part of your layout. They control how rooms connect, how sound travels, how light moves and how your home feels as you walk through it.
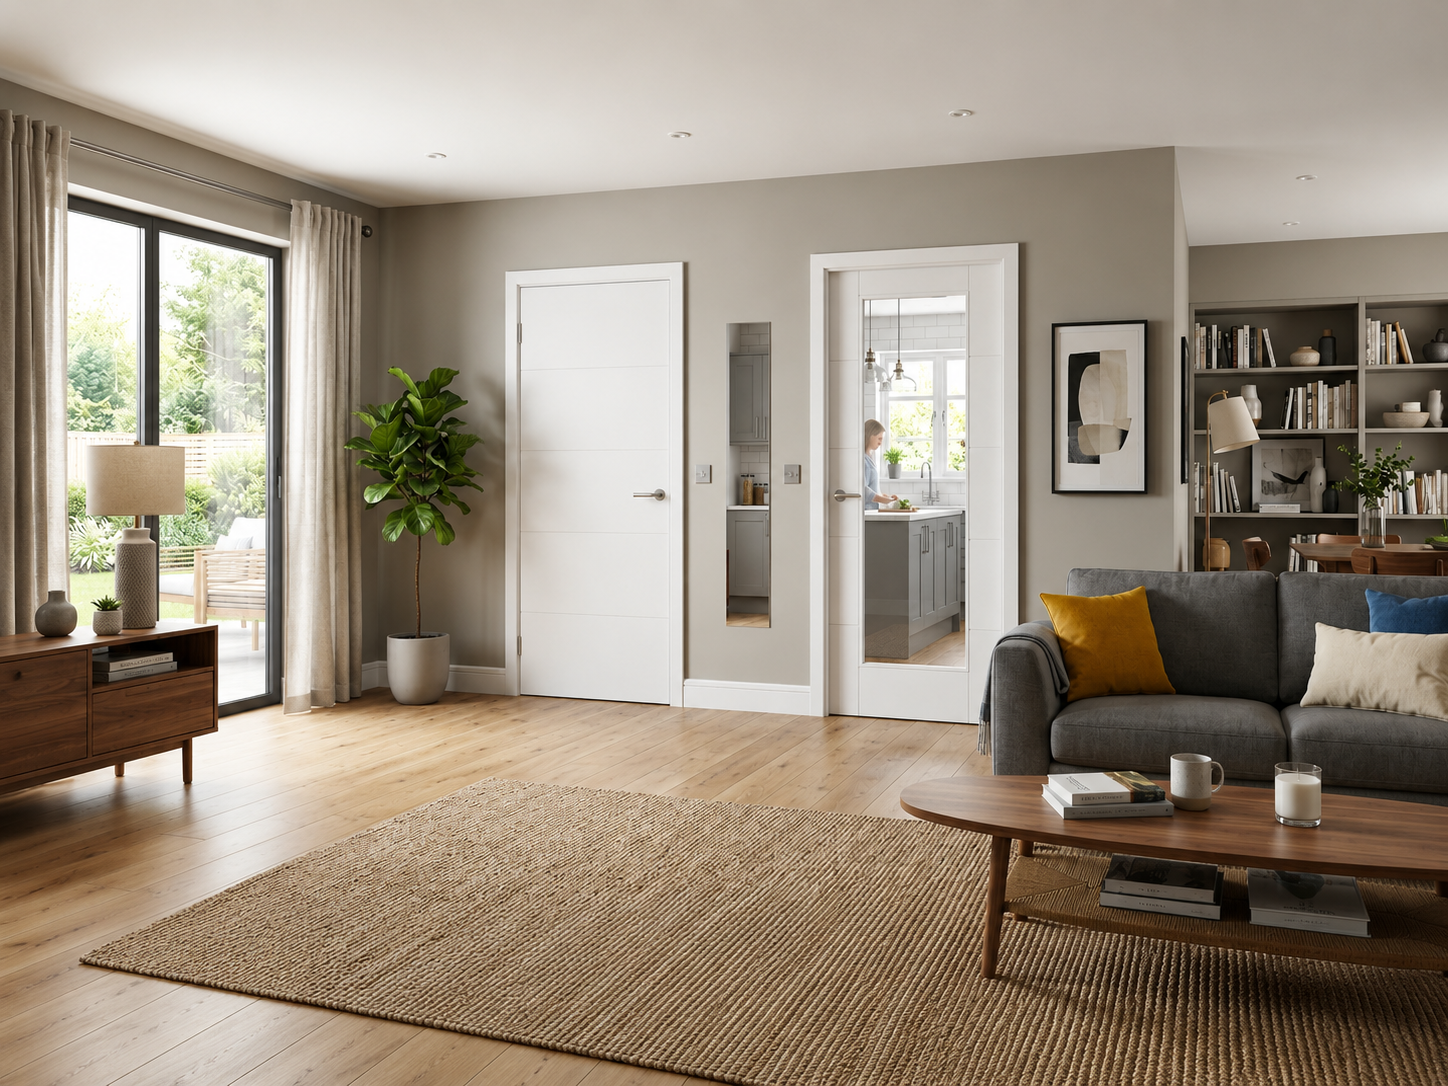
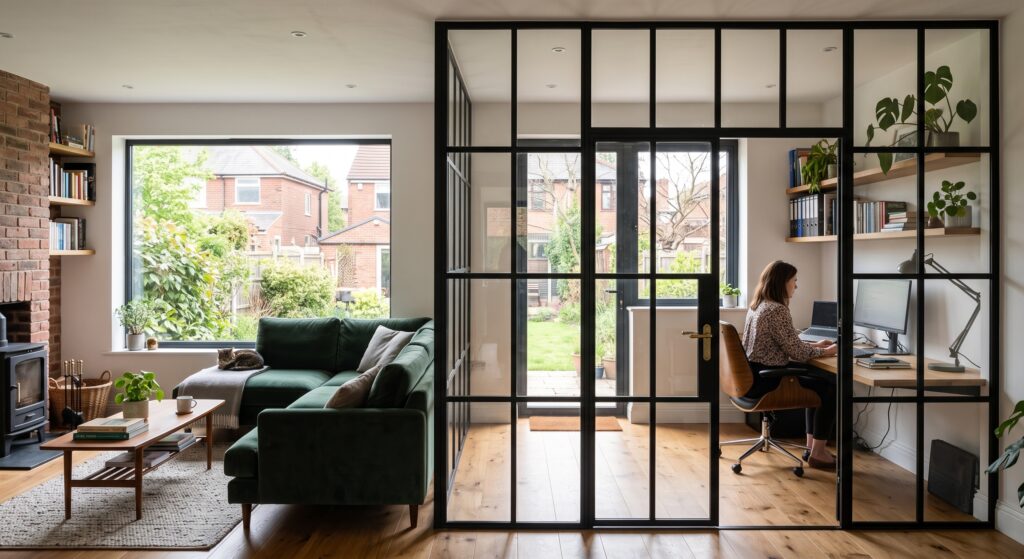
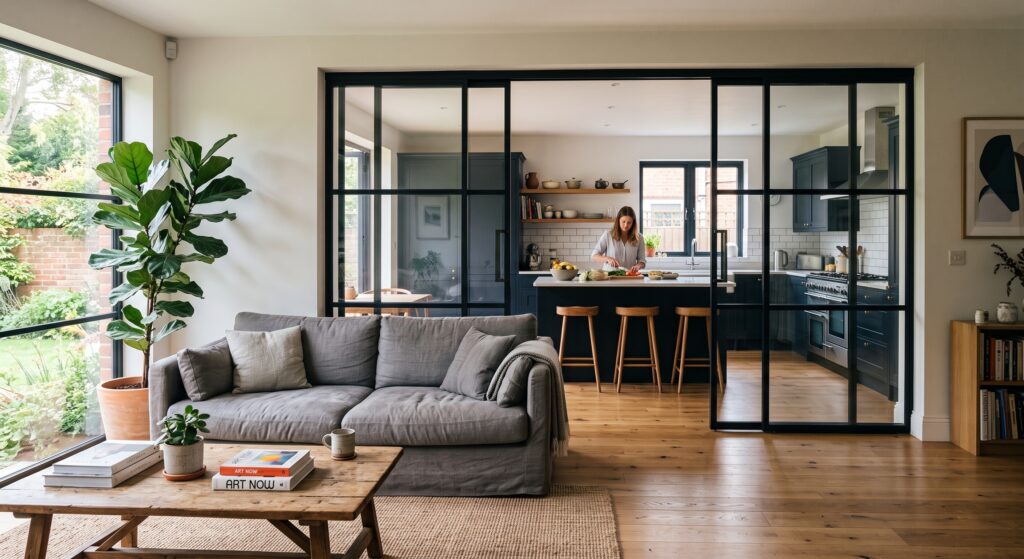
For example, a glazed divider door between a living room and dining room allows the spaces to be used together when guests are over, then separated when someone wants a quieter room. A glazed internal door between a kitchen and hallway can help contain cooking smells and noise while still keeping the rest of the home feeling connected. A door to a home office can mark out a proper workspace, even if the room is small.
Internal doors are especially useful because they don’t permanently close anything off. They give you a flexible boundary, which is exactly what most busy homes need.
As Matt says:
“Open-plan living looks great, but it can become difficult to live with if every activity is happening in the same space. Internal doors give homeowners flexibility, allowing rooms to feel connected when they want openness and separate when they need privacy.”
Choose Glazed Doors When You Want Light & Separation
Glazed internal doors are ideal when you want to zone your home without losing brightness.
They create a physical divide between spaces, but the glass allows natural light to pass through. This makes them a brilliant choice for darker hallways, kitchens, dining rooms, lounges and home offices.
If your kitchen leads off a hallway, a glazed door can help borrowed light travel through the space. If you have a living room connected to a dining space, glazed doors can separate the rooms while still making them feel visually linked.
This is particularly helpful in homes where one room has much better natural light than another. Instead of shutting that light away behind a solid door or a wall, a glazed door lets it wander politely into the next space.
Clear glass works well where you want maximum connection between rooms. Frosted or obscure glass is better where you want light but need more privacy. This can be useful for home offices, utility rooms or rooms that face onto busy family areas.
Glazed doors can also make smaller homes feel more spacious because they avoid the heavy, boxed-in feeling that can come from too many solid divisions.
Use French Doors to Make Zoning Feel Elegant
Internal French doors are a lovely way to divide two rooms without making either space feel cut off.
They work particularly well between living rooms and dining rooms, kitchens and snug areas, or hallways and reception rooms. Because they are usually glazed, they allow light to move between spaces while still giving you the option to close the doors when needed.
French doors are especially useful if you want the layout to feel a little more special. They create a clear transition from one area to another and can turn an ordinary opening into a proper feature.
In period homes, internal French doors can feel very natural too, particularly where original room proportions suit a more traditional style. In modern homes, simple glazed French doors can bring structure to open-plan layouts without adding too much visual clutter.
They are also practical for family life. You can keep an eye on children in the next room, close off noise during a film or create a cosier dining area in the evening.
They’re a good choice when you want the door to do two jobs: divide the space and make it look rather lovely while doing it.
Try Bifold or Sliding Doors for Compact or Awkward Spaces
Internal bifold doors and sliding barn doors can be a clever option when you want to zone a space but don’t have much room for a standard door swing.
Because bifold doors fold and stack as they open, they take up much less space than a traditional hinged door, it makes them useful for smaller homes, cupboards, utility areas, ensuites, wardrobes or tight kitchen openings.
They can also work well where you want to occasionally close off a space but keep it open most of the time. For example, a bifold door can help separate a small utility corner, laundry area or home office nook without permanently changing the room layout.
Internal bifold doors can work in a similar way to external bifold doors in that they’re great for opening up an entire wall and are often used where space-saving is one of the main priorities.
If you are trying to zone a compact home, that matters. Sometimes the difference between a room that works and a room that annoys you every morning is simply whether the door opens neatly out of the way.
Consider Pocket Doors for a Sleek Space-Saving Solution
Pocket doors slide into the wall cavity, which makes them one of the neatest ways to divide rooms without using up floor space.
They can be particularly useful in areas where every centimetre counts, such as ensuites, small bedrooms, utility rooms, dressing areas and compact kitchen spaces.
Because the door disappears into the wall when open, a pocket door can help a room feel open and uncluttered. When closed, it provides proper separation.
This makes pocket doors ideal for broken-plan living, where you want the option to open or close off areas depending on the time of day. A pocket door between a kitchen and dining space, for example, can keep things open when entertaining but closed when you want to hide from the washing up for a while.
The main thing to remember is that pocket doors need a bit more planning. They need the right cavity wall space and integrated track system, so they’re easiest to include during large scale renovations or layout changes.
The Best Doors for Zoning Your Home
The best door for zoning depends on what you want the space to do.
If you want privacy, choose a solid internal door. This works well for bedrooms, bathrooms, offices and utility rooms.
If you want light and separation, choose a glazed internal door. This is ideal for kitchens, dining rooms, living spaces and darker hallways.
If you want a more elegant divide between two rooms, consider internal French doors.
If you need a space-saving solution, look at bifold doors, sliding doors or pocket doors.
If you are zoning a cupboard, wardrobe, utility nook or compact room, a folding or sliding option may be more practical than a standard hinged door.
The right choice should support how you use the space, not just how it looks in a product photo.
But that’s enough about doors…
Create Zones With Furniture Placement
You don’t always need a door to zone a room. Furniture can do a lot of the heavy lifting too.
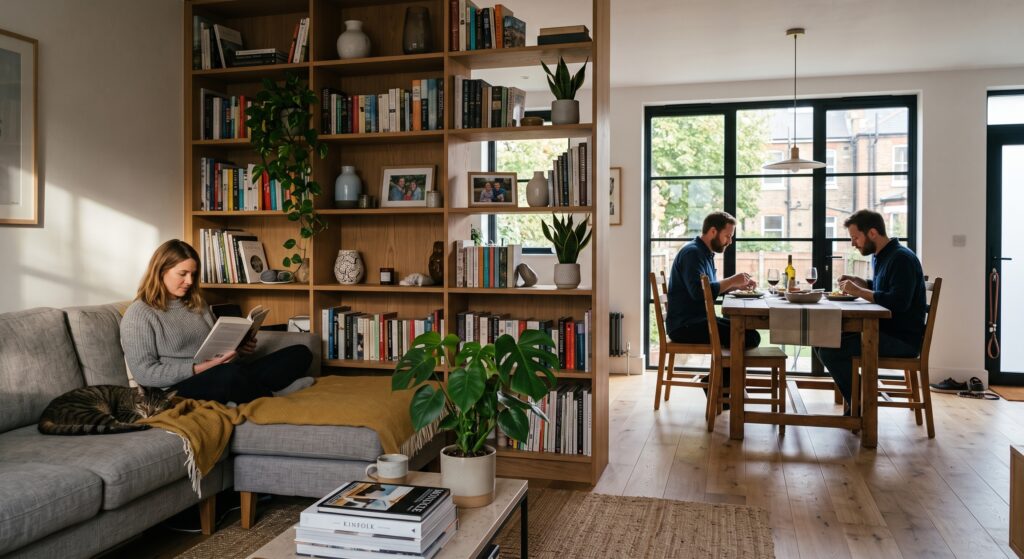
A sofa can create a natural boundary between a living area and dining space. A console table behind a sofa can help define a walkway. A freestanding shelving unit can separate a desk area from a lounge without blocking light completely.
In open-plan kitchen diners, the dining table often becomes the natural divide between cooking and relaxing zones. In larger living rooms, an armchair, side table and lamp can create a reading corner that feels separate without needing a wall.
The important thing is to avoid pushing all your furniture against the edges of the room. Floating pieces slightly away from the walls can help create clear areas within a larger space.
Think of furniture as gentle signposting. It tells people how to use the room without needing a giant arrow saying “sit here.”
As Robin Edwards, Property Buying Agent at Curetons, says:
“Furniture should define how a space is used rather than simply filling it. A sofa positioned with its back to the dining area or a console table behind seating can create a clear visual boundary without making an open-plan room feel closed off.”
What is broken-plan living?
Broken-plan living is a layout style that keeps some openness between rooms while using partial divides, doors, glazing, screens or furniture to create more defined zones. The idea is that it offers more flexibility than fully open-plan living.
Use Rugs to Anchor Different Areas
Rugs are one of the easiest ways to create zones, especially in open-plan spaces.
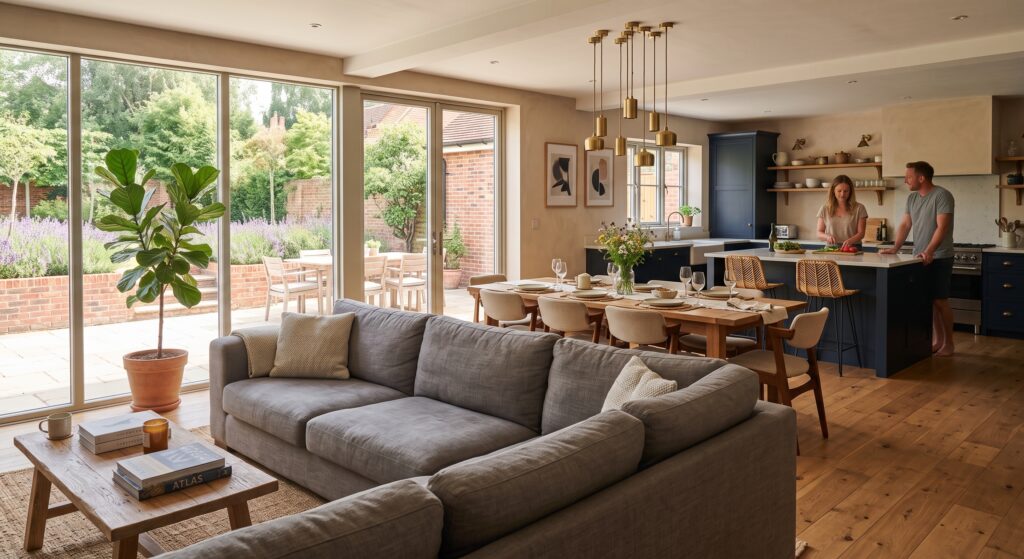
A large rug under a sofa and coffee table instantly marks out the living area. A different rug beneath a dining table can help separate the eating zone. A small rug in a reading corner can make it feel cosy and deliberate.
This works particularly well when the flooring is the same throughout a large space. The rug creates a visual boundary without interrupting the flow of the room.
Size matters here. A rug that is too small can make the furniture look a bit stranded, like it is waiting for a bus. Ideally, the rug should be large enough for at least the front legs of the main furniture to sit on it.
For practical areas such as kitchens and hallways, choose washable or easy-clean rugs and runners. Zoning is wonderful, but not if it gives you something new to panic-clean every time someone drops toast.
As Jodie Hatton, Design Manager at Brintons shares:
“Beyond layout, the design of the rug also helps set the tone. Bold, patterned rugs with their graphic and chequered design add a soft pattern underfoot, making them ideal for creating a focal point in pared-back spaces or helping to zone open-plan layouts. While a softer, textured design adds warmth and comfort underfoot. In either case, the rug acts as a unifying layer that grounds the furniture, making the zone feel intentional, cosy and distinctly ‘living room’ no matter where it sits.”
Change Flooring to Define Spaces
Flooring can also help divide a home into zones.
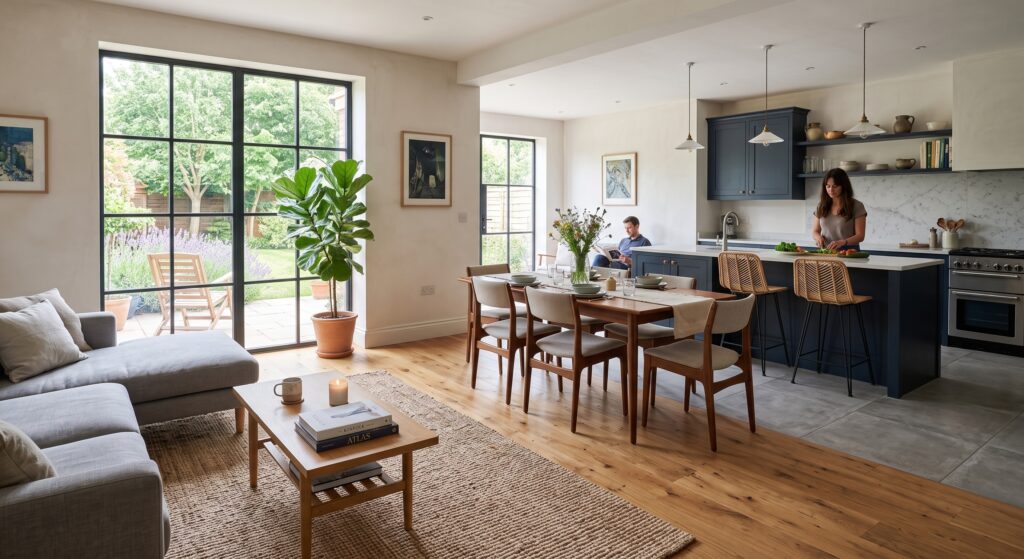
In a kitchen diner, you might use tiles or luxury vinyl in the cooking area and wood or laminate in the dining or living area. This creates a practical boundary while also making each zone feel suited to its purpose.
Hallways, boot rooms and utility areas often benefit from more durable, easy-clean flooring, while living spaces may feel warmer with timber, laminate or carpet.
If you prefer a more continuous look, you can still zone with flooring by changing the direction of planks, using borders or adding runners. The transition doesn’t have to be dramatic to be effective.
The key is to think about both appearance and practicality. A kitchen zone needs to cope with spills. A hallway needs to handle shoes. A living area needs to feel comfortable. Flooring can quietly support all of that.
Use Lighting to Create Mood and Purpose
Lighting is one of the most underrated zoning tools in the home.
A single ceiling light in the middle of a room will illuminate the space, but it will not necessarily help it feel well organised. Layered lighting gives each area its own purpose.
In a kitchen, task lighting over worktops makes cooking easier. Pendant lights over a dining table mark out the eating area. A floor lamp beside an armchair creates a reading zone. Wall lights in a hallway can make the route through the home feel more intentional.
Lighting also helps change how a space feels throughout the day. A kitchen diner might need bright lighting for breakfast and homework, then softer lighting for dinner. A living room might need practical light for working during the day and warmer light for relaxing in the evening.
If doors are part of your zoning plan, consider how lighting will work when they are open and closed. A glazed door can allow light to pass between spaces, while a solid door may mean each zone needs its own strong lighting plan.
As Danielle Verhees, Interior Designer and Director at Studio 93 for Redrow tells us:
“Install under-shelf LEDs or wall lights to make the area feel premium and encourage a slower, more mindful routine. Good lighting transforms a functional space into an experience. If your passion for DIY doesn’t stretch this far, battery powered table lamps are a wonderful addition and the great thing is you don’t need to worry about being near power outlets to perfect their placement, either.”
Add Colour Without Overwhelming the Space
Colour is a simple way to zone a room, but it needs a bit of care.
You might paint a dining area in a slightly deeper shade, use a feature wall behind a desk or choose a different colour for a snug corner. This helps define the area without creating a physical divide.
In open-plan spaces, try to keep the colours connected. They don’t need to match exactly, but they should feel like they belong in the same home. Soft neutrals, earthy tones and muted colours are often easier to carry through larger spaces.
Internal doors can also be part of your colour zoning. A white internal door can keep things bright and simple. An oak door can add warmth. A black door can create contrast and structure. A painted door can tie into skirting, architraves or cabinetry for a more designed look.
If you are nervous about using bold colour, smaller zones are a good place to start. A reading nook, utility corner or home office area can carry a stronger shade without taking over the whole room.
Zone with Shelving and Storage
Storage can divide a space while also making it more useful, which is always a pleasing little two-for-one.
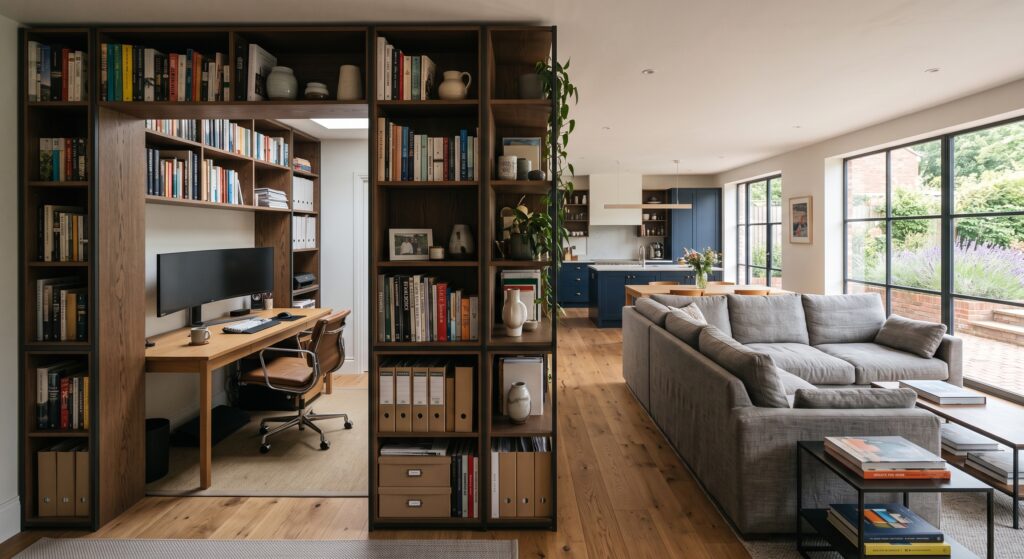
Open shelving can separate a living room from a dining area without blocking light. A sideboard can mark the edge of a dining space. A tall bookcase can create a home office zone in a larger room.
In family homes, storage is especially useful because zones often need to contain different types of clutter. Toys, school bags, pet supplies, paperwork and hobby equipment all need somewhere to go.
The trick is to use storage that suits the zone. Closed cupboards are best for messier items. Open shelves work well for books, plants, baskets and decorative pieces. Built-in storage can make awkward alcoves or corners feel purposeful.
A well-zoned home is not necessarily one where everything is hidden. It’s one where everything has somewhere sensible to live.
Create a Home Office Zone That Actually Works
Many homes now need some kind of work area, even if there is no spare room available.
Zoning can help you create a home office space in a living room, bedroom, hallway or dining area without making the whole room feel like an office.
Start by choosing a spot with decent light, access to sockets and enough space for a chair. Then use furniture, lighting, colour or shelving to give the area its own identity.
If the work area sits in a shared room, think about how it can be hidden or softened when not in use. A folding desk, cupboard desk or slim console table can work well in smaller homes. A screen, shelving unit or curtain can provide a visual divide.
A good home office zone should help you mentally clock in and clock out. Otherwise, the laptop starts lurking in the corner of the room like a tiny rectangular boss.
Make Kitchen Diners Work Harder
Kitchen diners are one of the most common spaces where zoning is needed.
They often have to manage cooking, eating, relaxing, entertaining, homework, storage and family life all in one room. Without clear zones, the space can quickly feel busy.
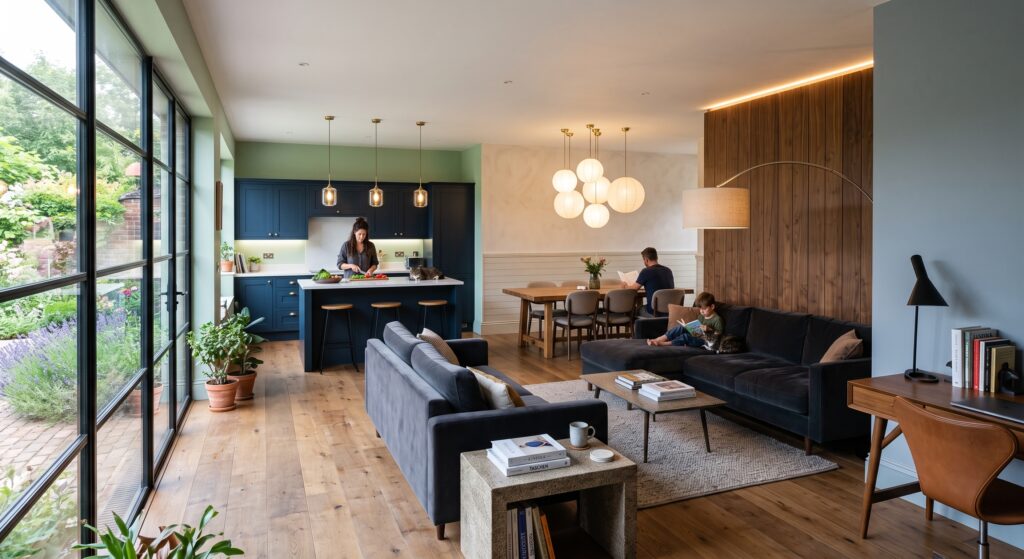
A kitchen island or peninsula can create a natural divide between the cooking and dining areas. Pendant lighting over the dining table can make mealtimes feel more defined. A rug under a seating area can soften the space if there is a sofa nearby.
Doors can be particularly useful in kitchen diners. Internal French doors or glazed doors between the kitchen diner and living room allow the spaces to connect when needed, then close off when you want to control noise or cooking smells.
External doors matter too. If the kitchen diner opens onto the garden, French doors, sliding doors or bifold doors can create a strong indoor-outdoor connection. This can make the dining area feel larger and brighter, especially in warmer months.
The best kitchen diners feel open but not chaotic. Each part of the room should know what job it is doing.
Zone Bedrooms for Sleep, Dressing and Storage
Zoning is not only for downstairs living spaces. Bedrooms can benefit from it too.
A bedroom often has to work as a sleeping space, dressing area, storage area and sometimes even a work area. Creating small zones can make it feel calmer and more organised.
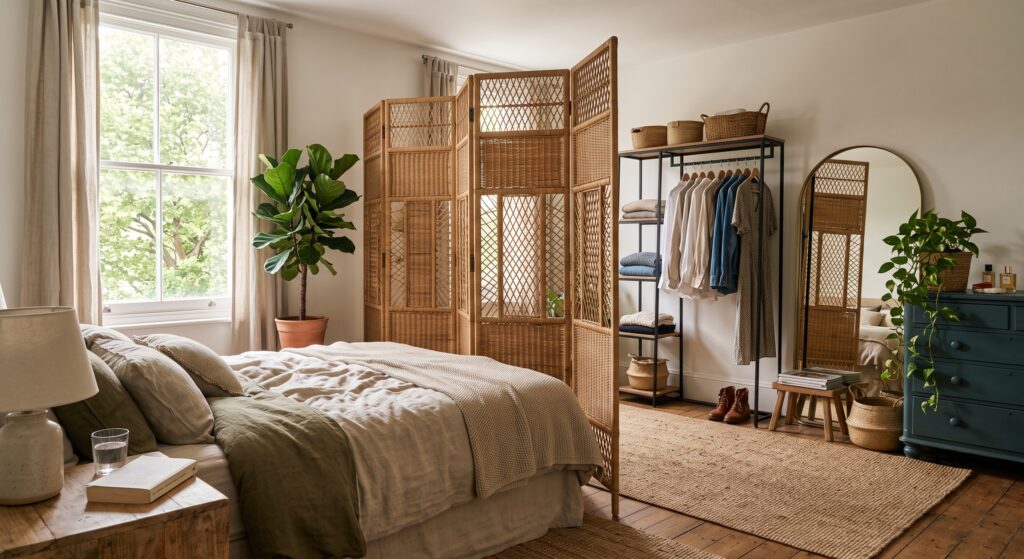
A wardrobe or chest of drawers can mark out a dressing area. A rug under the bed can define the sleeping zone. A small chair and lamp can create a reading corner. A screen or curtain can soften a desk area if the bedroom doubles as a workspace.
Internal doors also play a role. Wardrobe doors, ensuite doors and bedroom doors all affect how the space feels and functions. Sliding or bifold wardrobe doors can save space in smaller bedrooms, while a solid bedroom door or a glazed door with frosted glass can help create privacy and a sense of retreat.
In compact bedrooms, every door swing matters. If a door clashes with furniture, blocks a wardrobe or creates an awkward route around the bed, it may be worth considering a space-saving alternative such as a slimline bifold door.
Use Half-Height and Visual Dividers
If you want a stronger divide but don’t want to build a full wall, visual dividers can be a good compromise.
This might include half-height partitions, slatted screens, open shelving, glass panels, curtains or decorative room dividers.
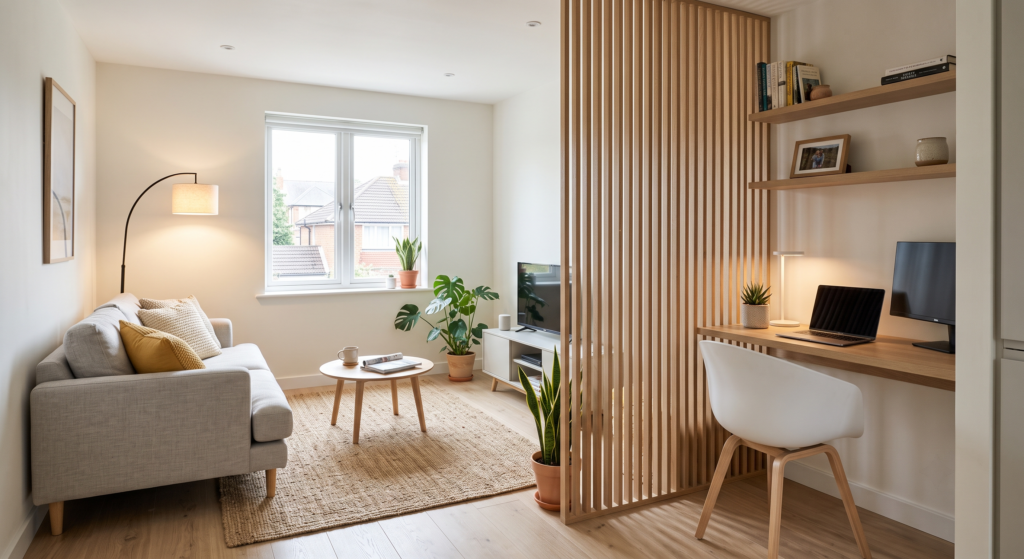
Slatted screens are popular because they create separation while allowing light and views through. Open shelving has a similar effect and adds storage at the same time. Curtains can work well in bedrooms, dressing areas or studio-style spaces where softness is useful.
These options are less permanent than full walls and can often be easier to change later.
They are especially useful in rented homes or first homes where you may want to improve the layout without major building work. Always check what is suitable for your property, particularly if you are fixing anything to walls, floors or ceilings.
Think About Flow Between Zones
A zoned home still needs to feel easy to move through.
It is possible to divide a space too much, especially if furniture, doors or screens start blocking natural routes. The aim is to create definition, not a domestic assault course.
Think about the paths people take every day. From the hallway to the kitchen. From the sofa to the garden. From the dining table to the sink. From the bedroom to the wardrobe.
Zones should support these routes. They should make the home easier to use, not more complicated.
If a room feels awkward, check whether a door swing, sofa position, rug edge or storage unit is interrupting the flow. Sometimes moving one piece of furniture or changing one door can make the whole room feel calmer.
How to Zone Small Homes
Small homes often benefit from zoning the most, but they also need the lightest touch.
In a compact home, you want zones to feel clear without making the space feel chopped up. Glazed doors, pale colours, rugs, lighting and slim furniture are all useful here.
A small living room might use a rug and floor lamp to create a cosy seating zone. A kitchen corner might become a dining area with a small table and pendant light. A hallway cupboard might become a mini utility zone with clever storage and a folding door.
Avoid heavy dividers unless they are genuinely needed. Anything too bulky can make a small home feel even smaller.
The aim is to give each area purpose while keeping the space bright and easy to move through.
What doors are best for small spaces?
Bifold doors, sliding doors and pocket doors are often good choices for small spaces because they reduce or remove the need for a standard door swing. Glazed doors can also help smaller rooms feel brighter.
How to Zone Larger Open-Plan Spaces
Large open-plan rooms can have the opposite problem. Instead of feeling cramped, they can feel a bit floaty and undefined.
In these spaces, zoning helps create comfort.
Large rugs, generous furniture groupings and lighting layers can all help. A sofa can face away from the kitchen to mark the living area. A dining table can sit beneath a pendant light to create a clear eating zone. A pair of glazed internal doors can divide a snug or playroom while keeping the space connected.
In larger homes, statement doors can also be effective. Internal French doors with sidelights, oak glazed doors or black industrial style doors with their expansiveglazing can add structure and style while preserving the sense of space.
The bigger the room, the more important it is that each zone feels anchored. Otherwise, furniture can look like it has drifted there in the night.
Common Zoning Mistakes to Avoid
One common mistake is zoning purely with furniture and forgetting about how the space is actually used. A room might look good from one angle, but if everyone has to squeeze around the dining chairs to reach the garden, it will soon become annoying.
Another mistake is blocking natural light. If a room already struggles for daylight, heavy screens or solid dividers can make the problem worse. Glazed partitions or open shelving may be better.
It is also easy to create too many zones. Not every corner needs a label and a lifestyle purpose. Sometimes a corner can just be a corner, quietly minding its own business.
Finally, avoid choosing doors or dividers without thinking about future flexibility. Homes change. Children grow, work habits shift, hobbies appear, pets arrive and storage needs multiply like socks in a washing machine. The best zoning choices allow your home to adapt.
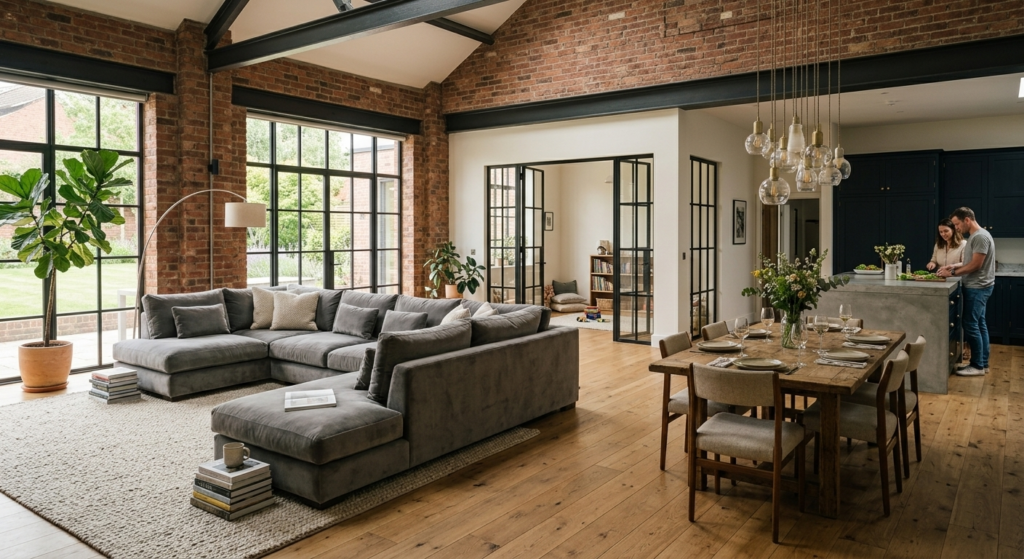
Walls Aren’t The Only Way to Divide a Home
Zoning your home is all about creating spaces that feel useful, comfortable and connected.
You don’t always need to build walls to make that happen. Glazed doors, French doors, bifold doors, furniture, rugs, lighting, colour and storage can all help define areas without closing your home down completely.
The best zoning ideas make everyday life easier. They give you places to cook, relax, work, eat, store things, escape the noise or gather together when you want to.
And sometimes, the simplest change, such as replacing a solid door with a glazed one, adding French doors between two rooms or rethinking how a sofa divides a space, can make your home feel completely different.
Walls have their place, of course, but as Matt exclaims:
“A well-zoned home shouldn’t feel smaller. It should feel smarter. It should feel more useful, more comfortable and better organised. That’s the real goal.”